Why an Insulated Pitched Roof Still Overheating
The client’s concern
The client requested an investigation into an excessively warm loft studio in Wimbledon. The converted upper floor became uncomfortably hot during the summer but could also feel cold during winter, requiring considerable energy to maintain a comfortable internal temperature. Although an initial inspection confirmed the presence of insulation within parts of the pitched roof, ceiling and walls, the room’s temperature remained difficult to control. This indicated that the problem was not simply the total amount of insulation installed. Its continuity, positioning and relationship with the roof structure also needed to be investigated.
Our investigation
Sashtec carried out a detailed building-performance and roofinsulation survey using thermal imaging, endoscopic inspection and examination of the accessible roof and storage spaces.
The objective was to understand:
• What insulation materials had been installed
• Where the insulation was positioned
• Whether it formed a continuous thermal envelope
• Where gaps and thermal bridges were present
• How the roof construction managed ventilation and moisture
• Why the studio continued to overheat despite having insulation
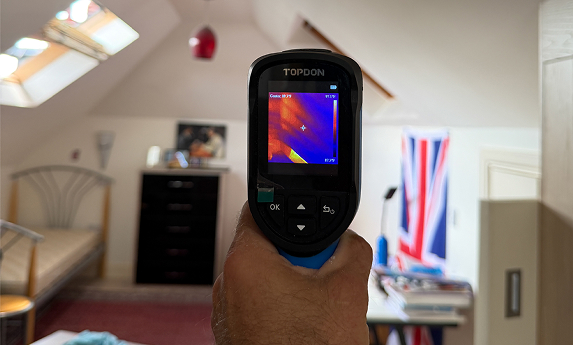
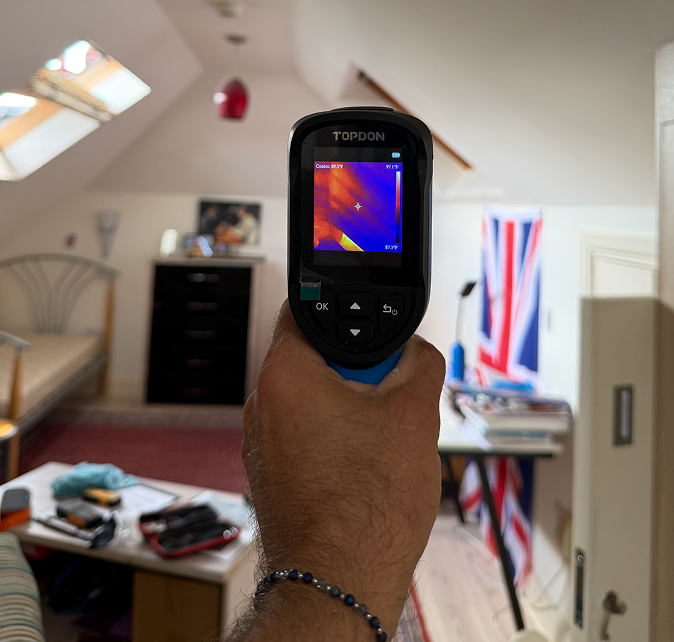
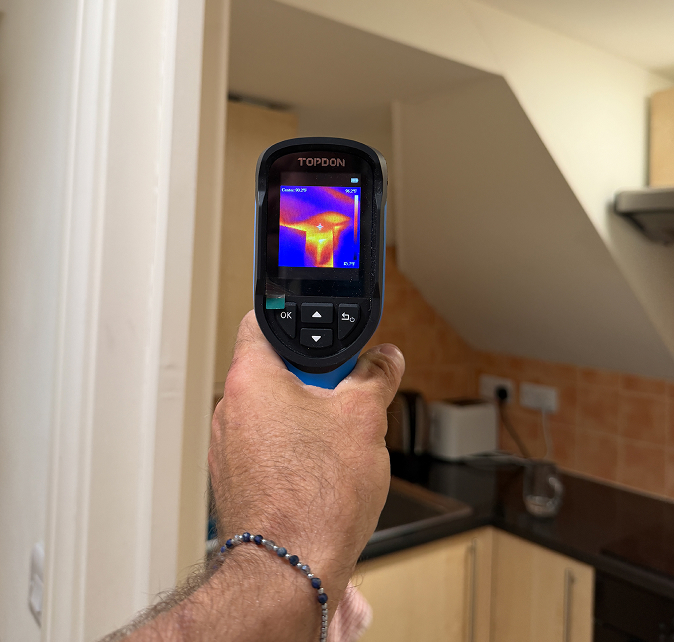
The thermal-imaging survey revealed significant temperature anomalies across sections of the sloping walls and ceilings. Several areas displayed patterns consistent with missing, poorly fitted or discontinuous insulation.
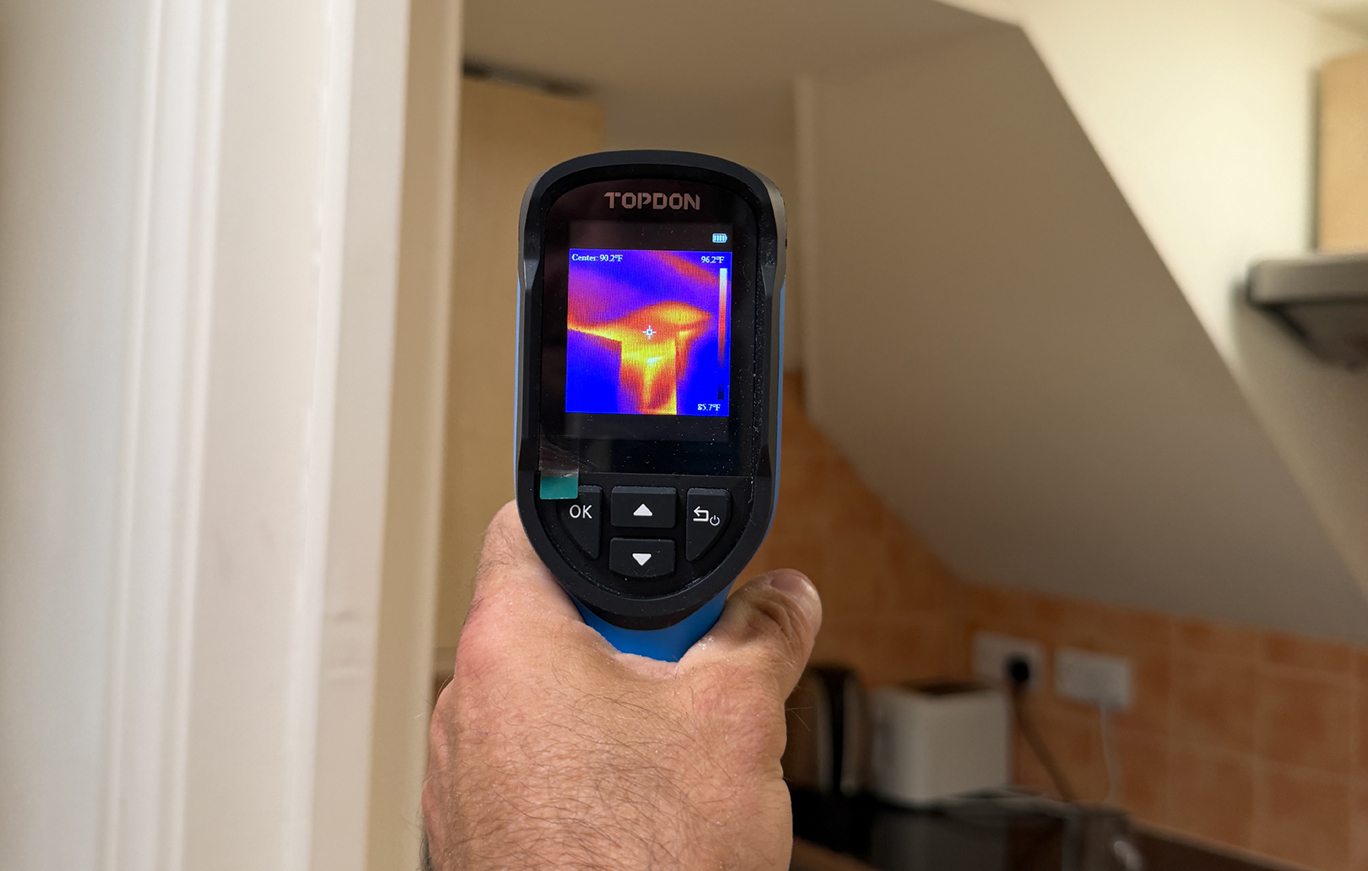
During the inspection, the external temperature was approximately 28°C. Temperatures within the roof space reached approximately 95°F (35°C), while some boarded areas measured around 89°F (32°C). These measurements demonstrated the considerable heat build-up occurring around the loft studio.
What we discovered
Endoscopic inspection and examination of accessible areas revealed a mixture of insulation materials and installation methods.
Some parts of the pitched roof contained approximately 100 mm of rigid PIR insulation, while other sections had been insulated with approximately 100 mm of mineral wool. Certain areas had multiple layers of insulation, while sections within and around the storage cupboards had little or no effective insulation.
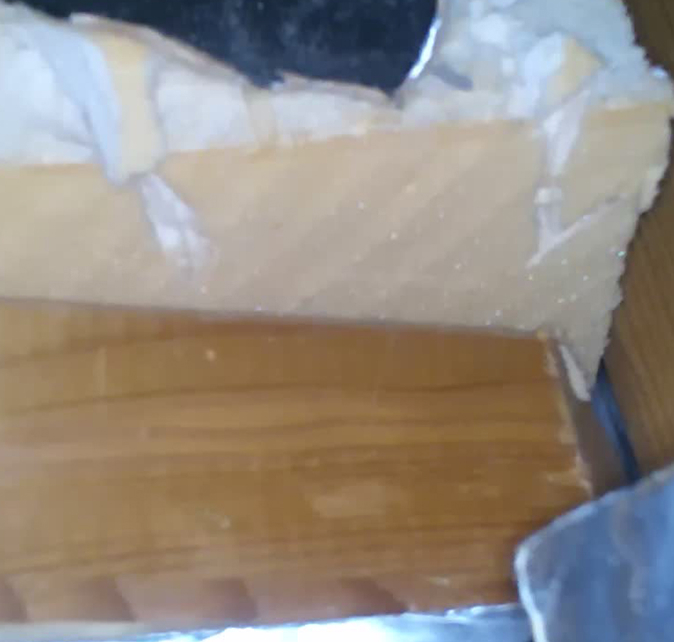
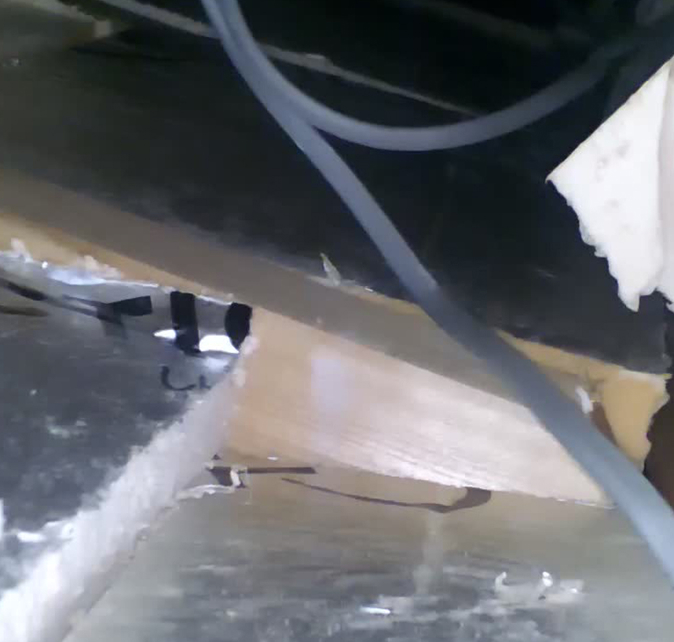
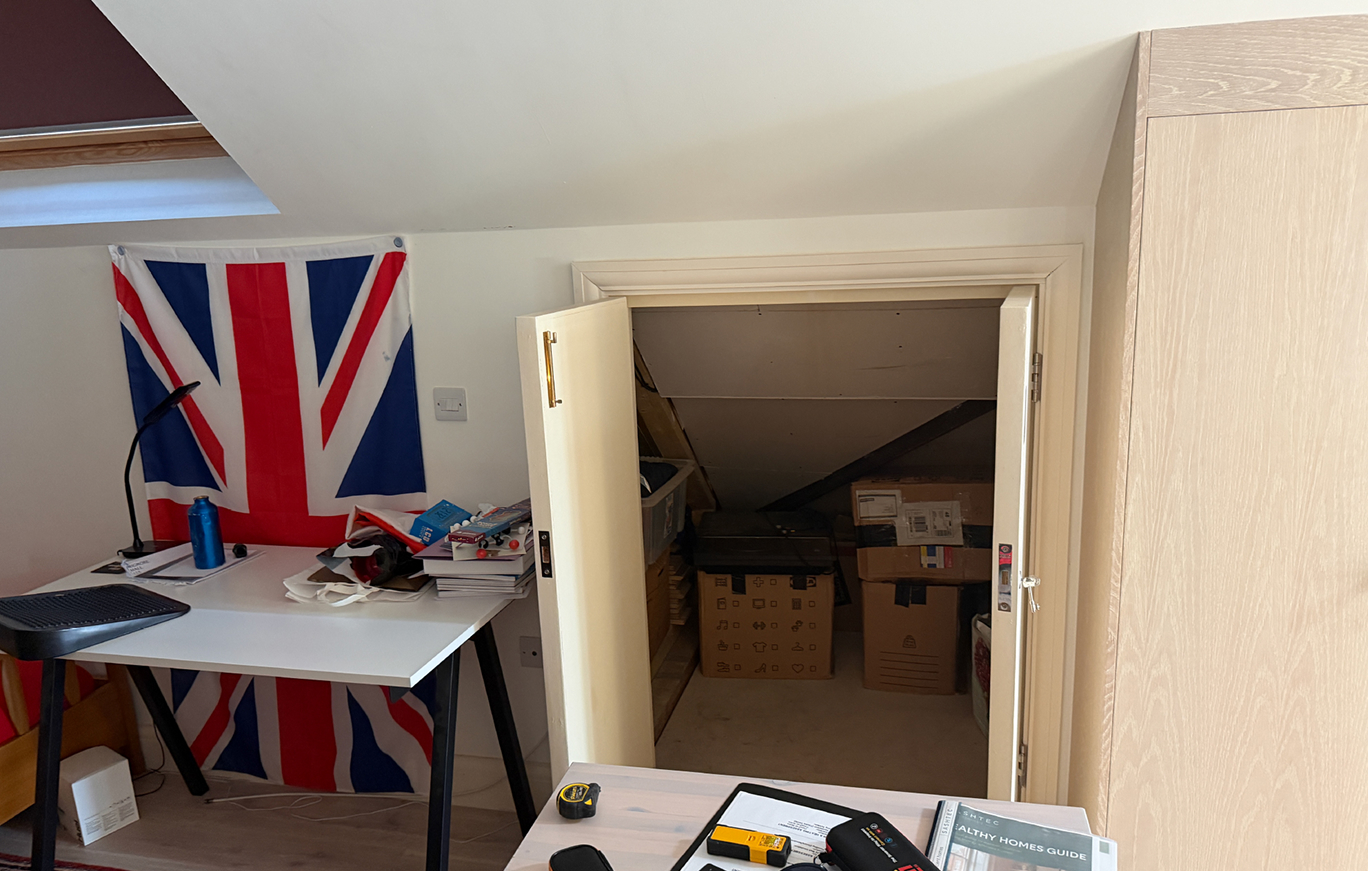
One storage area of approximately six square metres was found to be uninsulated. Other junctions showed poor workmanship, gaps and incomplete connections between the roof, wall and ceiling insulation.
Within the boiler-cupboard roof slope, mineral-wool insulation appeared to have been fitted tightly against the roofing membrane. This raised an important concern regarding ventilation and the roof’s ability to manage moisture safely.
The insulation was therefore present, but it did not perform as one complete and continuous thermal envelope.
Why the existing roof insulation underperformed
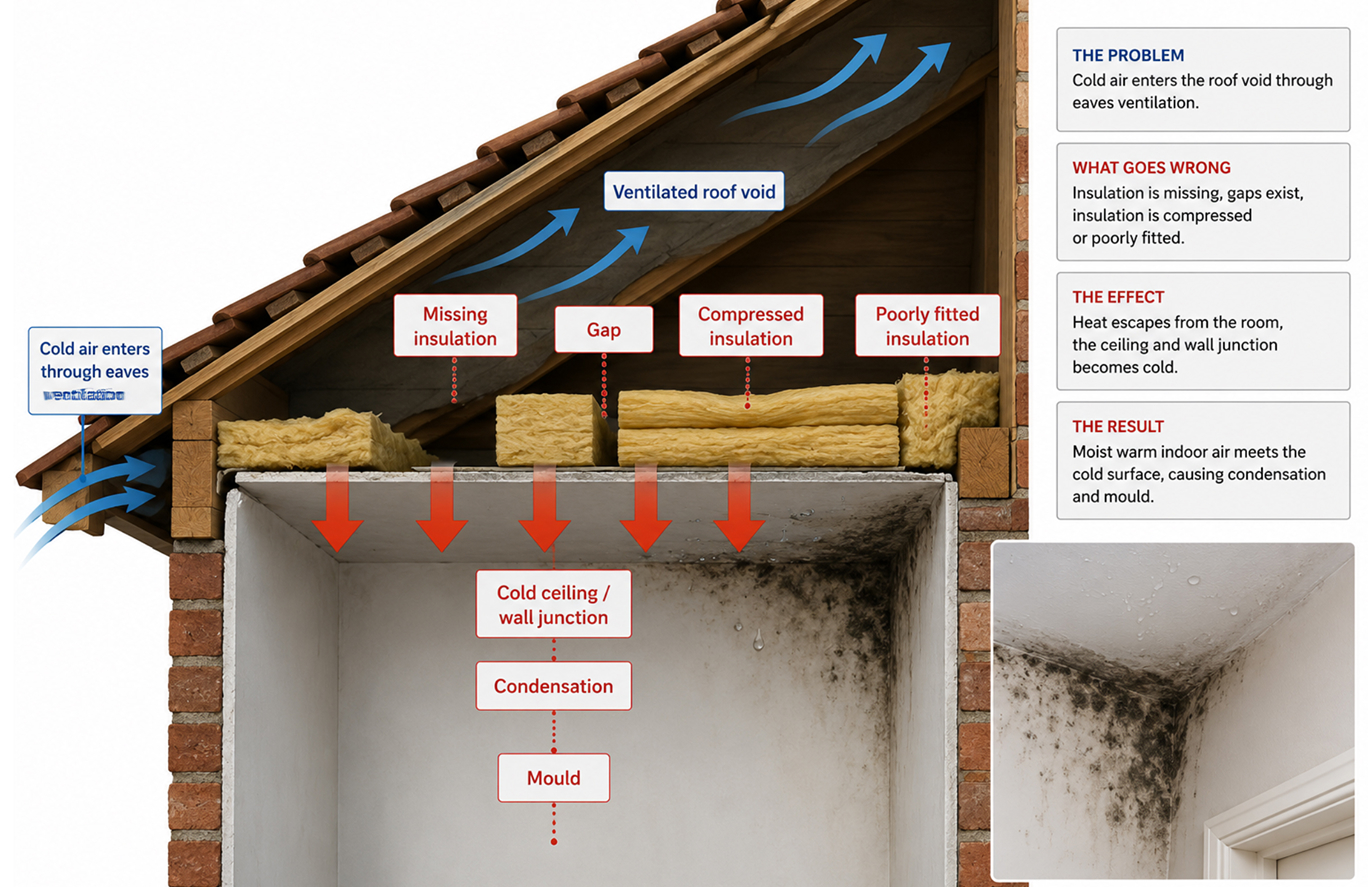
Insulation performance depends on more than the stated thickness or thermal value of an individual product. Gaps between insulation boards, poorly fitted edges, changes between different materials and uninsulated junctions can allow heat to bypass the insulation layer. These weaknesses create thermal bridges and
reduce the effectiveness of the entire roof-insulation system.
During summer, solar heat can pass through these vulnerable areas and accumulate within the loft conversion. During winter, the same discontinuities can contribute to heat loss, cold internal surfaces and increased heating demand.
This explains how a pitched roof can contain insulation while the occupied room beneath it remains uncomfortable throughout the year.
Roof ventilation and moisture management
Before specifying remedial works, it is essential to understand whether the pitched roof has been designed as a cold-roof or warmroof construction. In a cold-roof arrangement, ventilation above the insulation may be required to remove moisture and reduce the risk of condensation within the roof structure.
If insulation blocks this ventilation path or is installed tightly against an unsuitable roofing membrane, moisture may become trapped. A warm-roof construction follows a different technical principle and requires continuity across the roof envelope. For this reason, additional insulation should not simply be inserted wherever space is available. Insulation continuity, ventilation, airtightness and condensation-risk management must be considered together.
Recommended remedial approach
Sashtec concluded that the pitched-roof insulation required improvement, but that the work must be completed without compromising the roof’s ability to manage moisture.
The recommended approach was to carefully remove the necessary sections of the existing ceiling boards to expose and confirm the complete roof build-up. Once opened, the condition and position of the insulation, rafters, roofing membrane, ventilation paths and internal lining could be fully assessed.
This would allow an appropriate insulation and moisturemanagement design to be developed for the actual roof construction.
The proposed remedial system would aim to:
• Create a continuous thermal envelope across the roof, walls and junctions
• Correct missing, poorly fitted and inconsistent insulation
• Reduce thermal bridging
• Retain or introduce the required ventilation paths
• Manage water vapour and condensation risk
• Improve comfort during both summer and winter
• Reduce unnecessary heating and cooling demand
The importance of insulation continuity
This investigation demonstrates that the presence of insulation does not automatically mean that a roof is performing effectively. Different insulation materials had been installed in isolated sections, but they did not form a coherent thermal and moisture-management system.
The weakest gaps and junctions were undermining the performance of the surrounding insulated areas. Sashtec approaches pitched-roof insulation as a complete building envelope rather than a collection of separately insulated spaces.
The roof structure, insulation, ventilation, airtightness and moisture movement must work together to provide reliable, long-term building performance.