Breathable Wall Insulation and Timber Repairs to a Grade II Listed Building
The client’s concern
The client was concerned about cold walls, mould growth and uncomfortable internal conditions within this historic Grade II listed property.
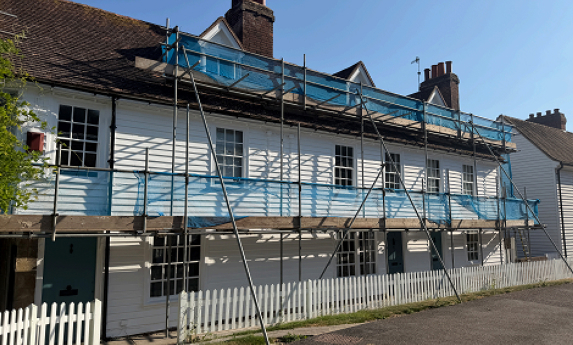
The building has an unusual mixeconstruction, combining traditional solid brick walls with a timber-framed section finished externally with timber weatherboarding. The external timber cladding had become severely weathered, with areas of cracking, deterioration and damage caused by prolonged exposure to rain.
Because this was an older listed building, it was important that any repairs and insulation improvements remained compatible with the original construction.
Our investigation
Sashtec carried out a detailed inspection of the external walls, timber cladding and surrounding building elements. We identified several potential sources of moisture penetration, including defective external details, historic rainwater leakage and areas vulnerable to wind-driven rain.
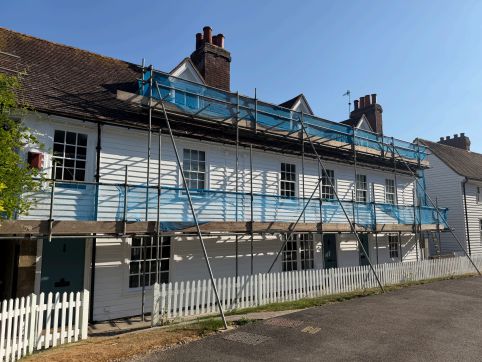
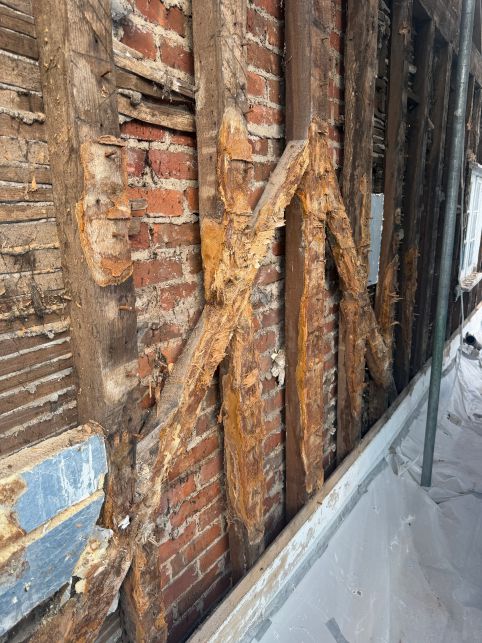
Once sections of the timber weatherboarding were carefully removed, the full extent of the hidden damage became visible. Parts of the timber frame, including structural studs and braces, had suffered significant decay after being exposed to moisture over a prolonged period.
The deterioration was concealed behind the external cladding and could not have been fully identified from a surface inspection alone. It was affecting the condition of the structure as well as the thermal performance and moisture management of the external wall.
Structural timber repairs
All timber elements were carefully inspected to establish which sections could be retained and which needed to be replaced.
Severely decayed timber studs and structural braces were removed and replaced with new treated timber. Sound original timbers were retained wherever practicable and treated to provide additional protection against fungal decay and wood-boring insects.
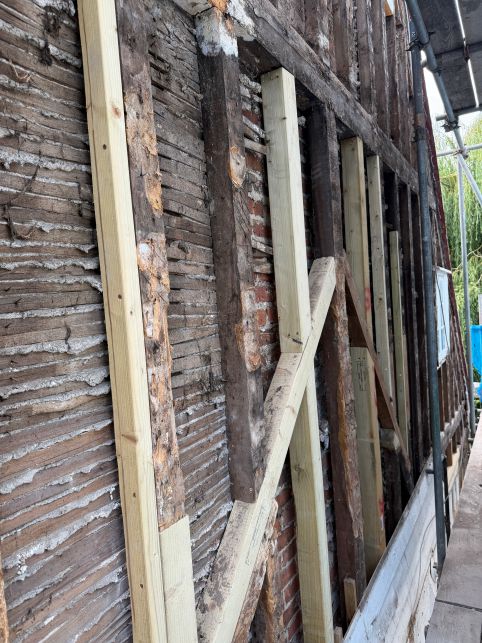
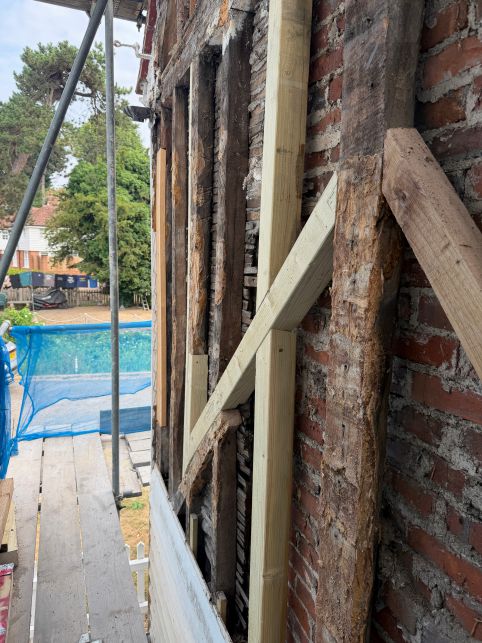
The repair work restored the integrity of the timber structure and provided a secure base for the new insulation and external weatherboarding.
Breathable wall insulation
Traditional timber-framed and listed buildings require a different approach from modern cavity-wall construction. Installing unsuitable impermeable materials can restrict drying and increase the risk of moisture becoming trapped inside the wall.
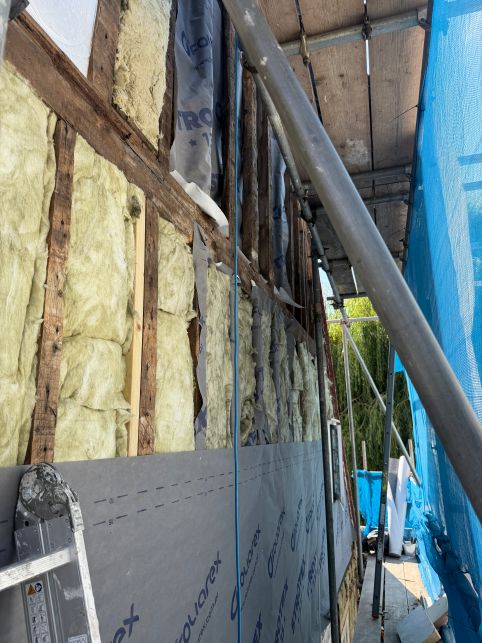
Sashtec therefore developed a breathable wall-insulation specification compatible with the existing structure. A high-performance mineral wool insulation product was selected to fit securely between the timber frame while allowing water vapour to move through the construction.
The insulation density was carefully considered to ensure that the material remained firmly positioned within the wall, without excessive compression, gaps or future slumping. This helped improve insulation continuity and reduce cold areas where condensation and mould could develop.
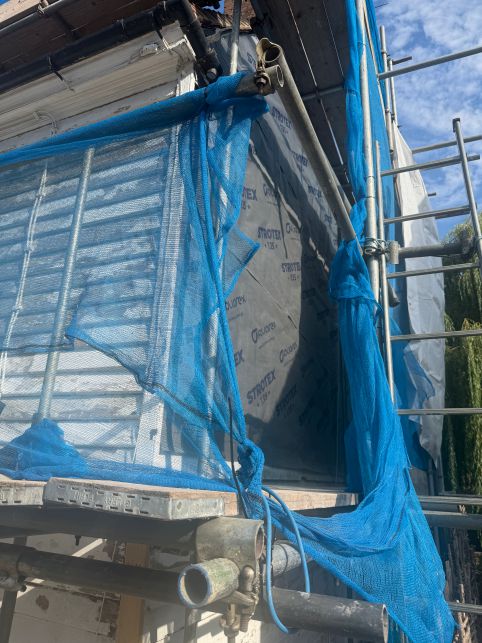
A vapour-open, breathable membrane was installed as part of the wall build-up to protect the insulation from wind and external moisture while still allowing the structure to dry appropriately. The external cladding was then detailed with the required drained and ventilated space. This allows incidental moisture behind the weatherboarding to escape instead of remaining trapped against the timber frame.
Preventing future moisture ingress
Installing insulation alone would not have resolved the underlying problem. Before closing the structure, it was essential to identify and address the previous sources of water penetration.
Rainwater-management details, junctions, openings and vulnerable areas around the external envelope were inspected and repaired where necessary. New timber weatherboarding was then installed and protected with a suitable external coating system.
This combined approach helped improve weather resistance while preserving the moisture-management principles of the original building.
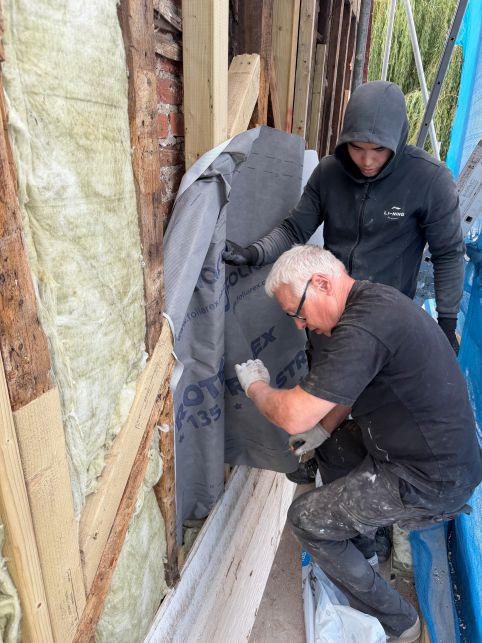
A complete building-performance approach
This project demonstrates why listed-building insulation and timber cladding repairs should not be treated as separate issues.
Sashtec considered the structure, moisture movement, ventilation, weather protection and thermal performance as one interconnected system. The objective was not simply to cover the visible damage, but to create a durable and technically appropriate wall build-up.
By repairing the hidden timber decay, improving insulation continuity and allowing controlled drying and ventilation within the construction, the property was given better protection against cold surfaces, condensation, mould and future moisture-related deterioration.